


Unit Information
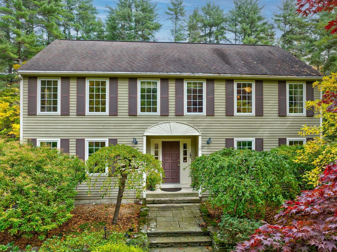
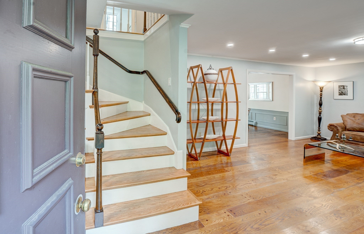
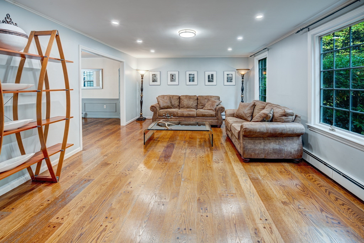
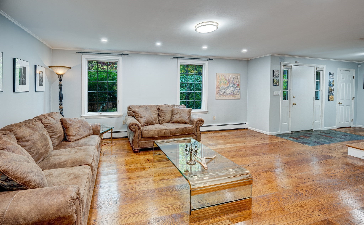
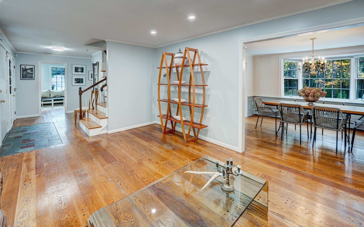
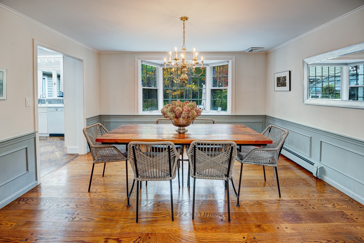
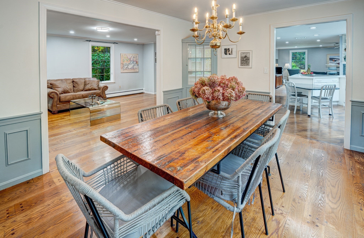
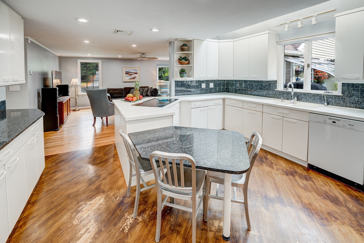
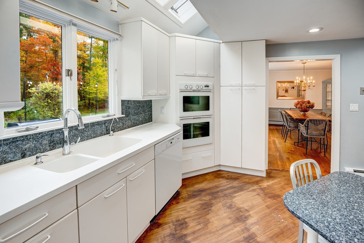
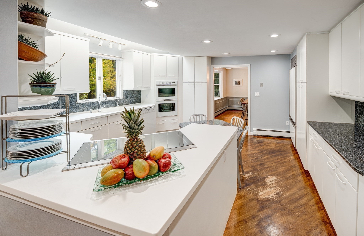
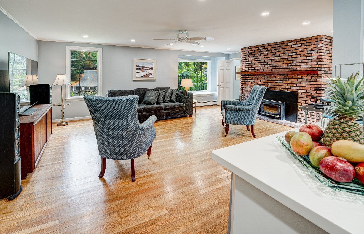
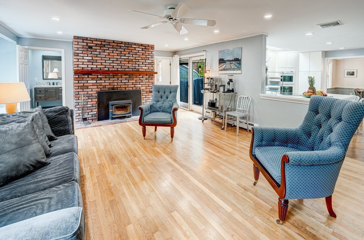
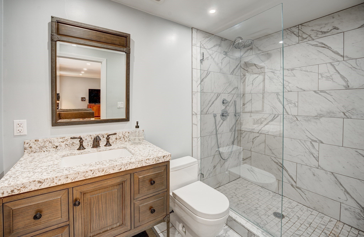
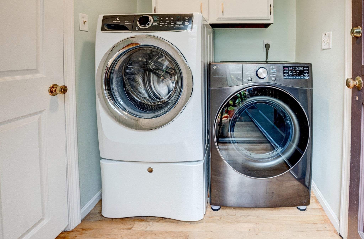
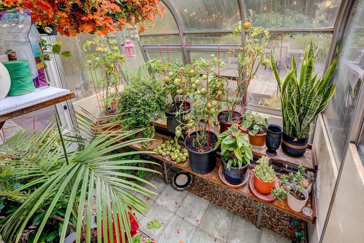
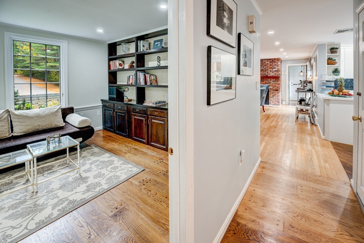
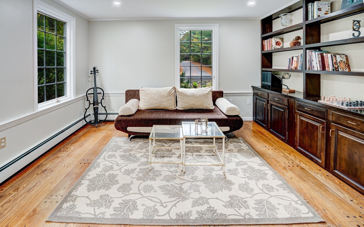
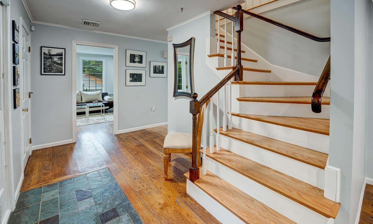
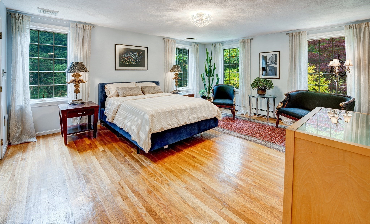
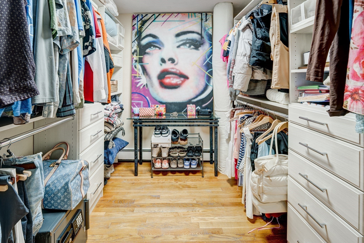
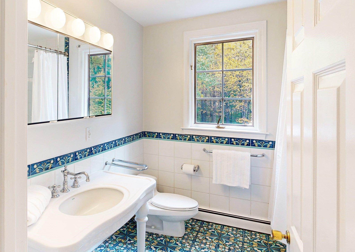
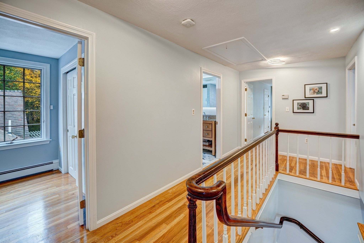
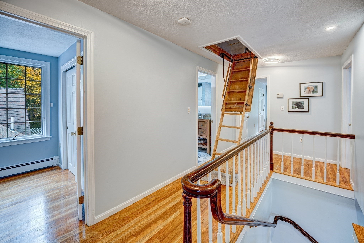
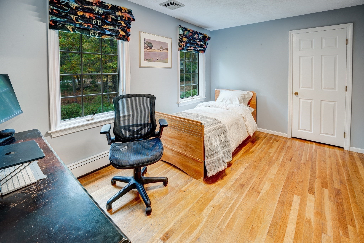
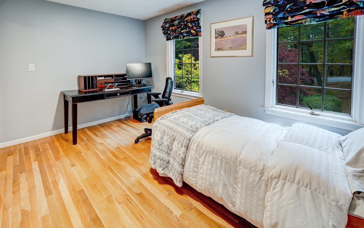
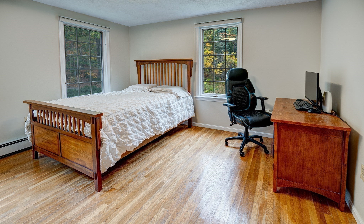
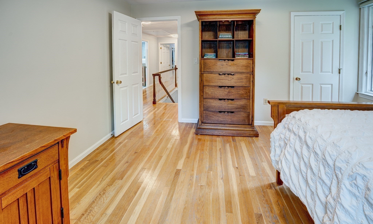
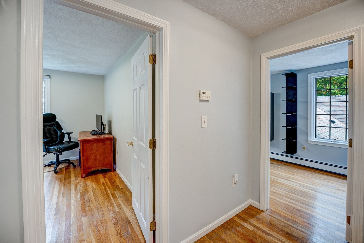
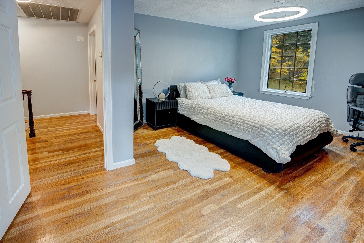
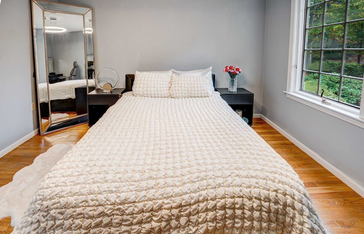
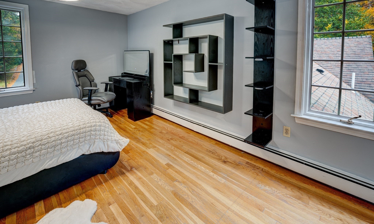
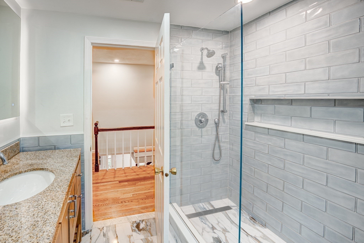
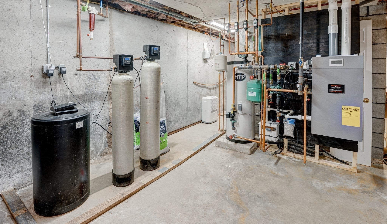
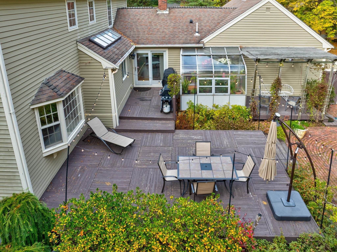
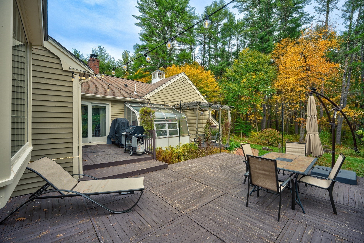
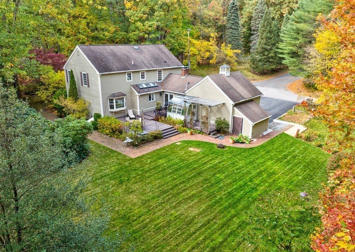
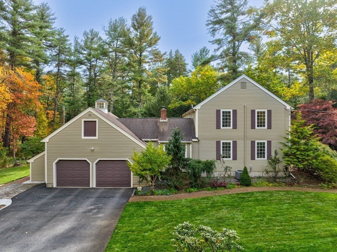
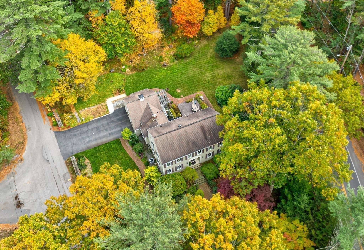
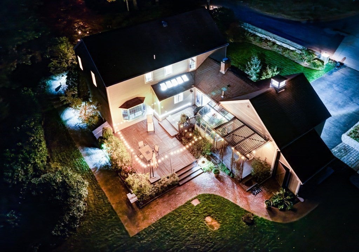
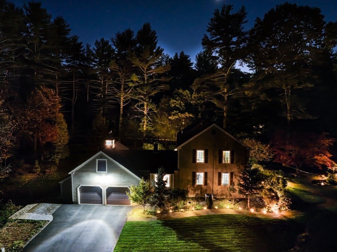
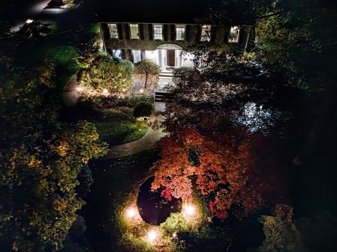
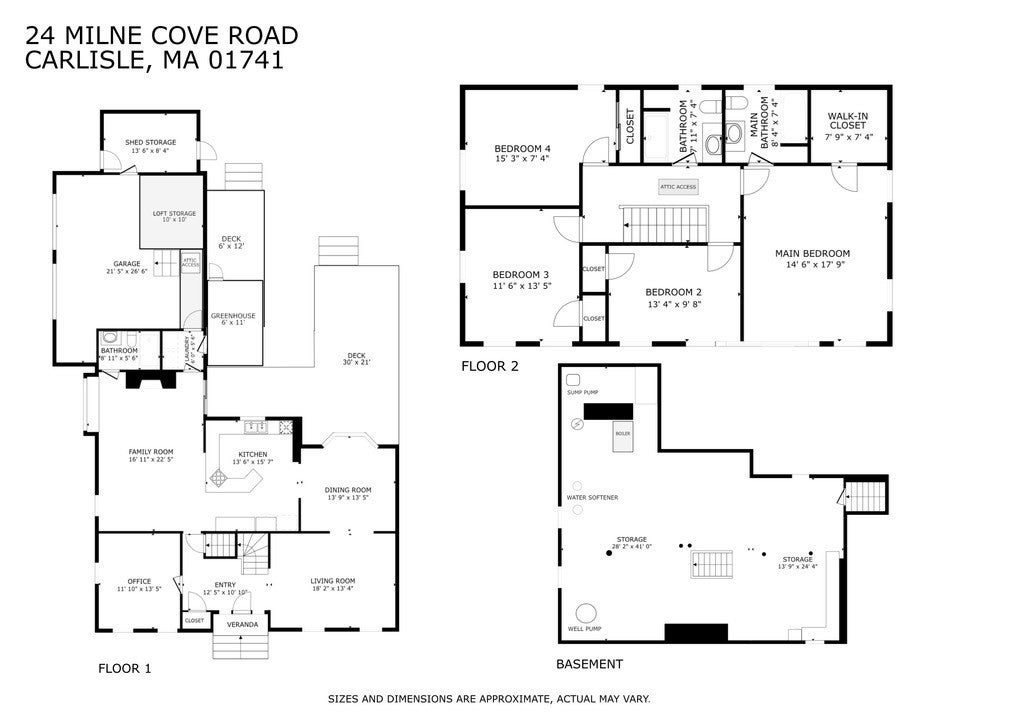
What if your next home came with a garden worth getting lost in, room for everyone to spread out, and a setting that feels like your own private retreat? This 4-bedroom, 3-full bath Colonial offers grounds as memorable as the home itself, with winding brick pathways, perennial gardens, rare specimen trees, a greenhouse, and a multi-level patio for afternoons outdoors and evenings with friends. Exterior lighting highlights the gardens, front stone wall, and patio after sunset. Inside, hardwood floors, crown molding, and a bay-windowed dining room with decorative wainscoting and two built-in china cabinets bring character to the living spaces. The true chef's kitchen features a professional induction cooktop with retractable downdraft vent, Thermador refrigerator, Miele dishwasher and double wall ovens, and undercabinet lighting. Nearby, the family room centers around a wood-burning stove, with a ceiling fan and sliding glass doors opening to the patio. A first-floor office provides a dedicated workspace, while a full bath with walk-in shower adds flexibility. Upstairs, four bedrooms include a main bedroom with a spacious walk-in closet and custom closet system. The main bath features a jacuzzi-jet tub and a distinctive porcelain console sink with carved legs. Recent improvements include fresh exterior paint and replacement glass in three kitchen skylights in 2026, updated lighting throughout, and a Burnham gas boiler and AC condenser installed around 2020. Hardwood floors were uncovered beneath carpeting in the family room and main bedroom. Additional features include a large unfinished basement, two-car garage with attached tool and equipment shed, lawn sprinkler system, whole-house water softener, reverse osmosis drinking-water filter, and generator wiring. Set on a 2.5-acre corner lot, this property offers room to garden, entertain, work, and make it your own. Schedule your showing today, this Carlisle gem won't last!
- Additional Details
- Status: Active
- Type: Single Family, Single Family Residence
- Zip Code: 01741
- Parking
- Garage: 2
- Garage Capacity: 2
- Parking: Paved,Attached,Garage Door Opener,Garage Faces Side,Off Street,Garage
- Parking Spaces: 10
- Rooms and Dimensions
- Total Rooms: 10
- Has Basement: Yes
Loading...
$1,400,000
- Listing ID: 73593833
- Bedrooms: 4
- Full Baths: 3
- Living Area: 2,554 sqft Convert
- Lot Size: 108,900 sqft Convert
- Acres: 2.5
View description

Luxury Residential Group
(617) 233-5800
Receive more info or arrange a tour
When you are ready, please contact us and we will put our unrivaled knowledge of the Boston real estate market to work for you. Whether you are buying a luxury condo or renting a luxury apartment, we pledge to make your experience as stress free and enjoyable as possible.
Please call, email, or send us a message through the web form below. An LRG Real Estate agent will contact you promptly.

 LRG Luxury Residential Group | 355 Boylston St, Boston MA 02116 | (617) 233-5800 | |